

Address
7441 Alto Caro Drive, Dallas, TX
Price
$ 799,000
Property Attributes
- MLS#21381825
- TypeSingle Family
- Listing Status Active
- CountyDALLAS
- CityDallas
- NeighborhoodPrestonwood
- Zip75248
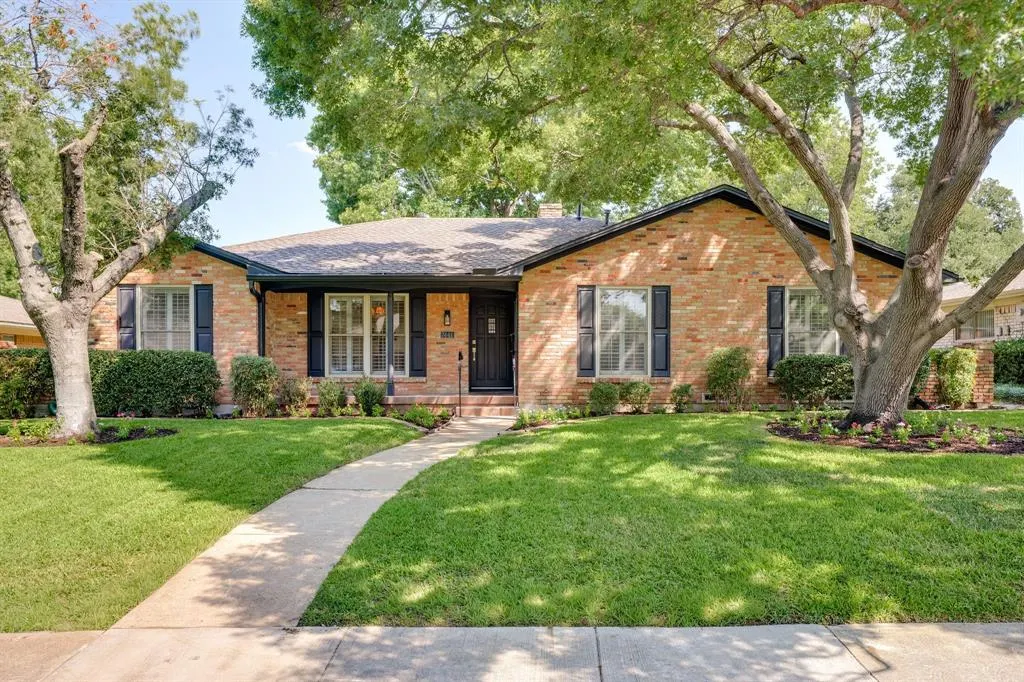
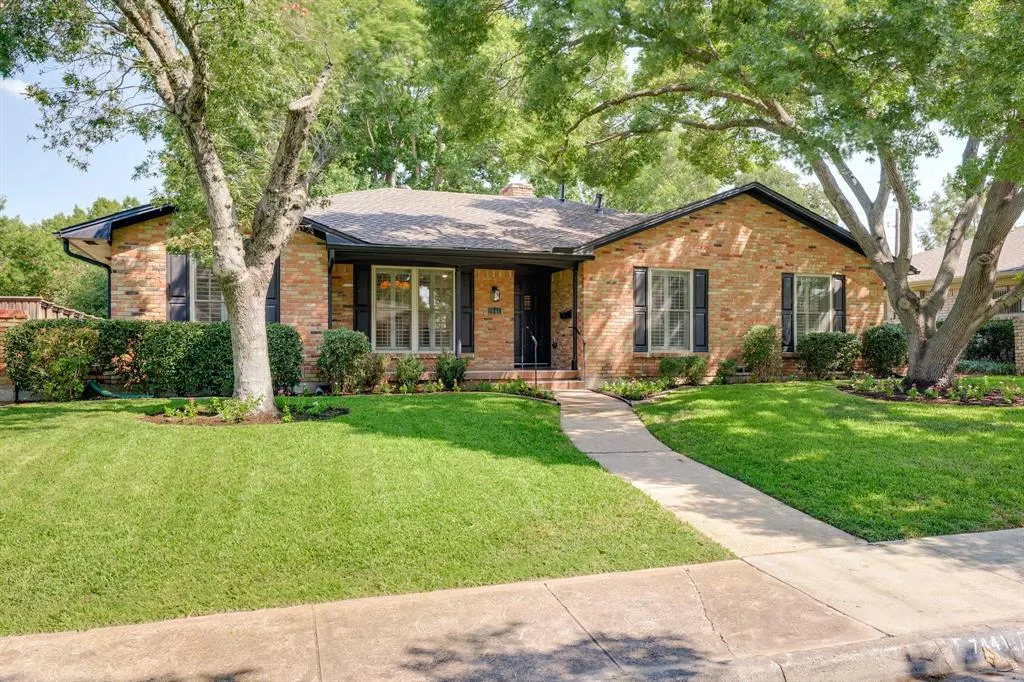
- StyleRanch
- Year Built1970
- Taxes$ 12698
- Price$ 799,000
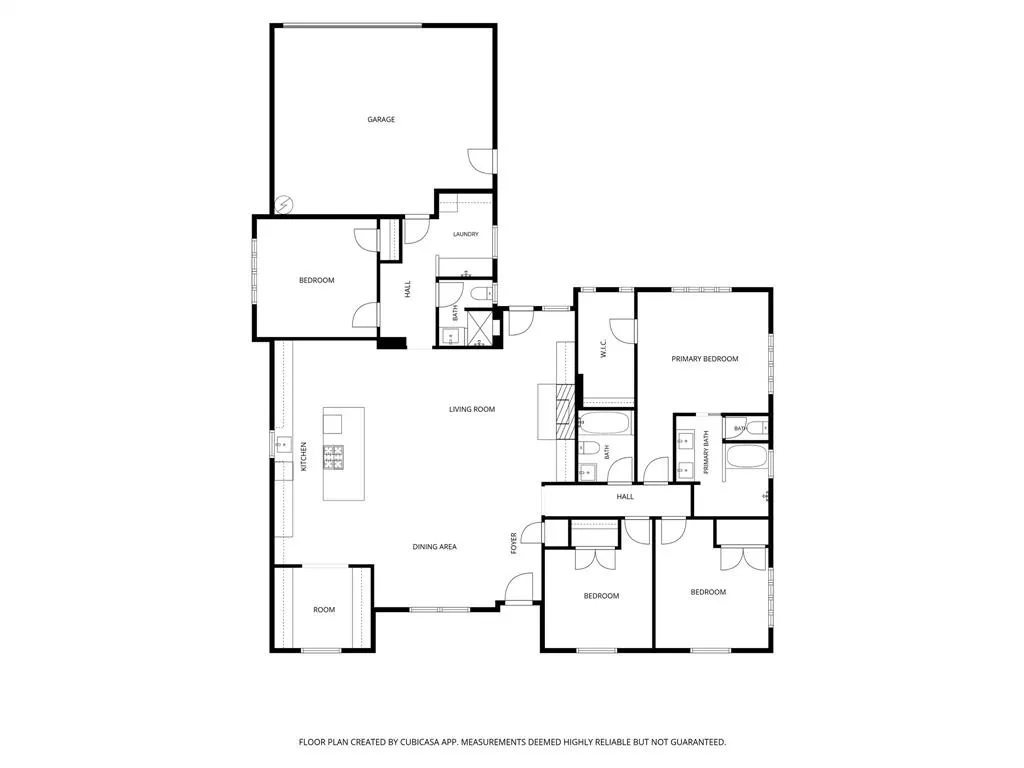
- Bedrooms4
- Full Bathrooms3
- Half Bathrooms0
- Sqr Footage2261
- Lot Size0.199 Acres
Data Source:
North Texas Real Estate Info Systems (NTREIS)
Property Description
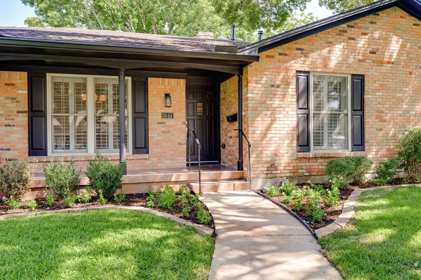
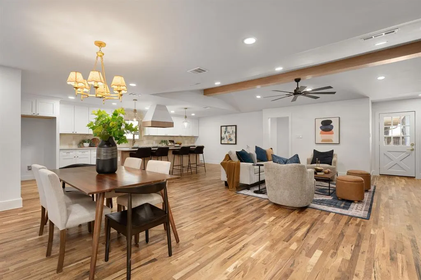
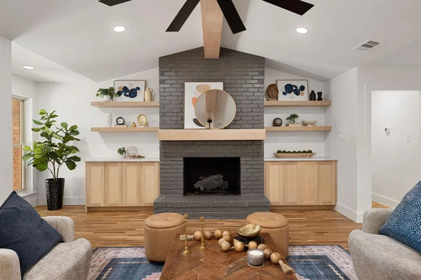
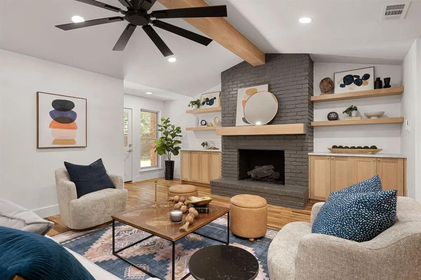
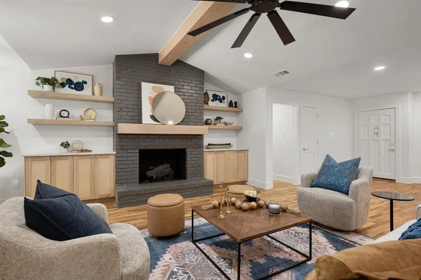
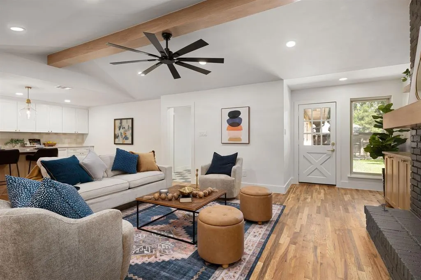
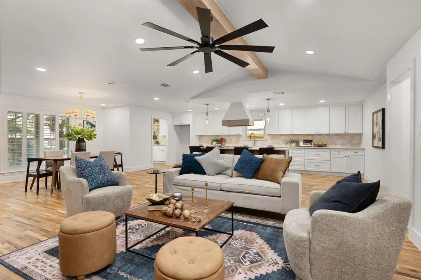
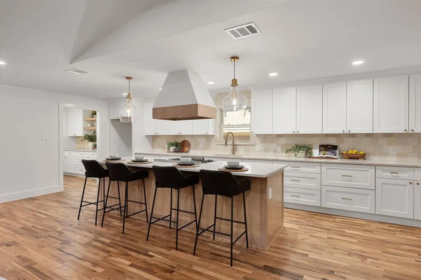
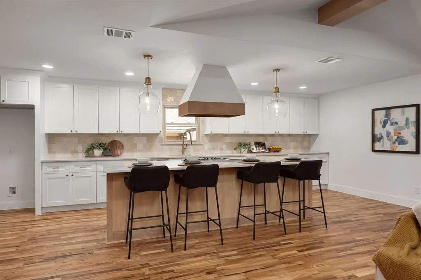
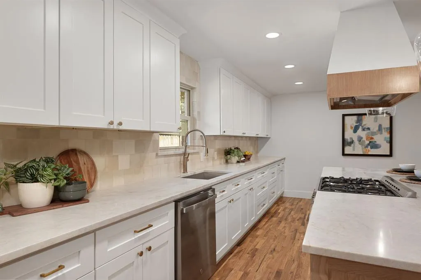
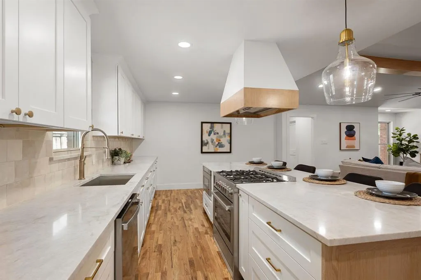
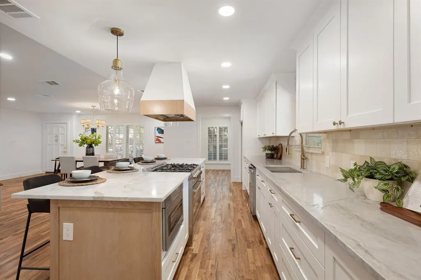
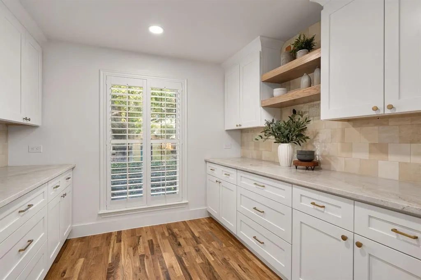
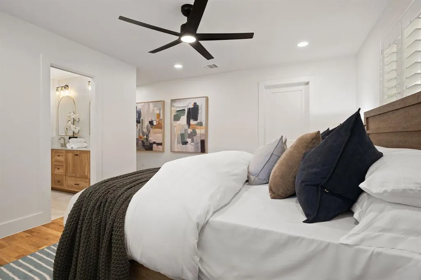
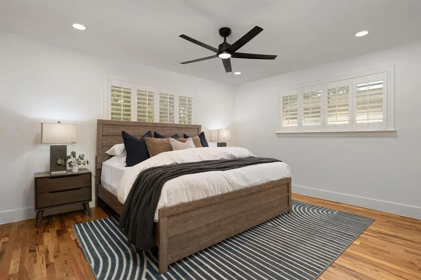
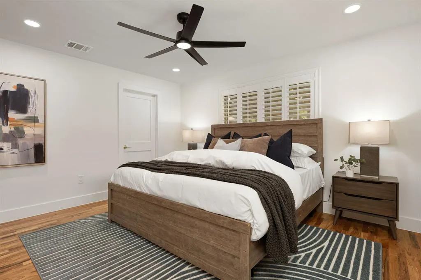
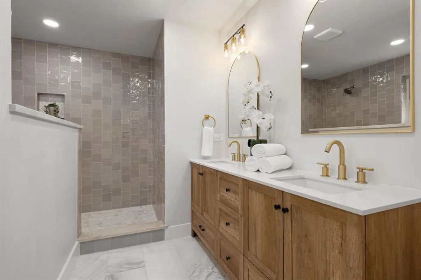
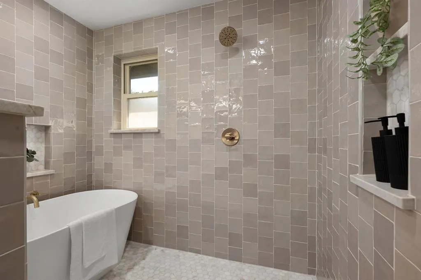
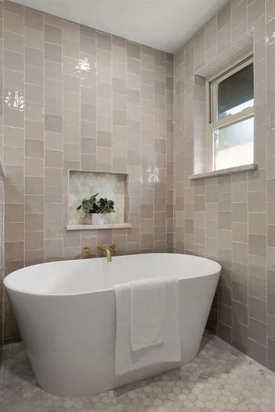
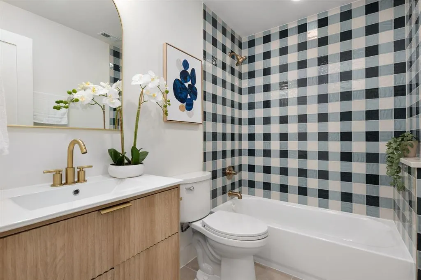
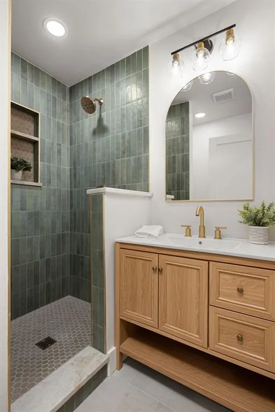
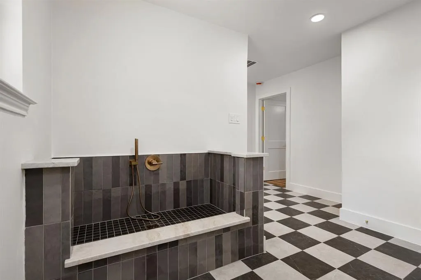
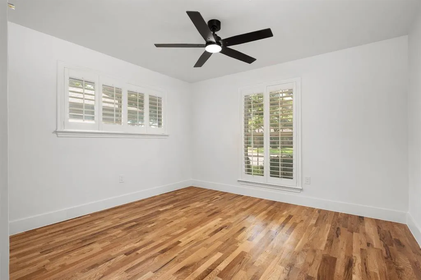
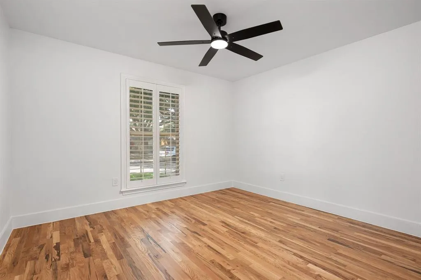
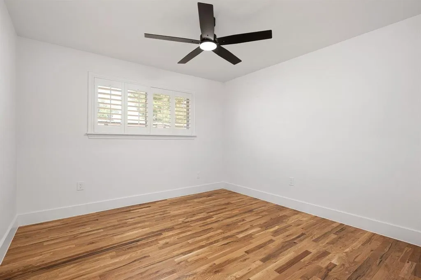
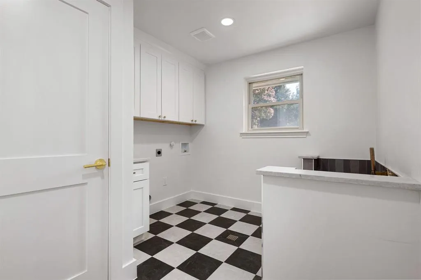
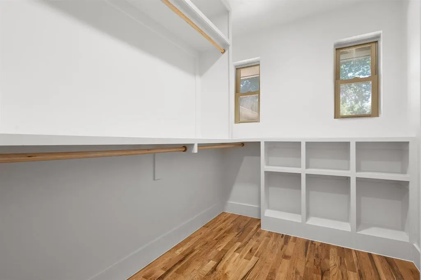
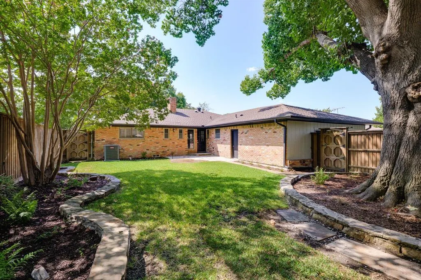
Completely remodeled and beautifully reimagined, 7441 Alto Caro offers a fresh, sophisticated take on timeless living! Gorgeous hardwood floors flow throughout the home, while an open-concept layout creates an inviting space for everyday living and entertaining. The beautifully updated kitchen features a highly desirable Butler’s pantry, providing exceptional storage and functionality. Abundant natural light fills the home, highlighting the thoughtful finishes and spacious design. The luxurious primary suite is truly a retreat, featuring a stunning spa-like bathroom with a large walk-in shower, relaxing garden tub, and an elegant, elevated feel. The spacious laundry room adds exceptional functionality and even includes a dedicated pet spa—perfect for today’s pet-loving homeowner. Every detail has been thoughtfully updated to create a home that is both stylish and incredibly livable. A MUST SEE!
| Elementary School |
|---|
| Bowie Elementary School |
| Price History | |
|---|---|
| 9/9/2026 | Listed $799,000 |
General Features
| Heating | Central |
|---|---|
| Cooling | Ceiling Fan(s),Central Air |
| Utilities | City Sewer,City Water |
| Possession | Closing/Funding |
| Roof | Composition |
| Appliances | Built-in Gas Range,Dishwasher,Disposal,Microwave |
| Number of Garage Spaces | 2 |
| School District | Richardson ISD |
| Exclusions | All staging furniture and accessories. |
| Year Built | 1970 |
| Architectural Style | Ranch |
| Levels | One |
| Unexempt Taxes | 12698 |
| Will Subdivide | No |
| Property Subtype | Single Family Residence |
| Subdivision Name | Prestonwood |
| Transaction Type | For Sale |
| Occupant Type | Vacant |
| Occupant Name | see tax |
| County | Dallas |
| Property Type | Residential |
| Security Features | Carbon Monoxide Detector(s),Smoke Detector(s) |
| Construction Materials | Brick |
| HOA Type | None |
| Full Baths | 3 |
| Status | Active |
| Directions | Use GPS. |
| City | Dallas |
| Elementary School Name | Bowie |
| High School | Pearce |
| Elementary School | Bowie |
| Virtual Tour URL Unbranded | https://www.propertypanorama.com/instaview/ntreis/21381825 |
| Standard Status | Active |
| Junior High School | Parkhill |
| Listing Terms | Cash,Conventional,FHA,VA Loan |
Interior Features
| Interior Features | Chandelier,In-Law Suite Floorplan,Kitchen Island,Open Floorplan,Vaulted Ceiling(s),Walk-In Closet(s) |
|---|---|
| Flooring | Carpet,Hardwood |
| Fireplace Features | Brick,Living Room |
| Fireplaces Total | 1 |
| Dining Areas | 1 |
| Living Areas | 1 |
| Room Count | 8 |
| Lock Box Type | Combo |
| Total Bedrooms | 4 |
| Total Baths | 3 |
Exterior Features
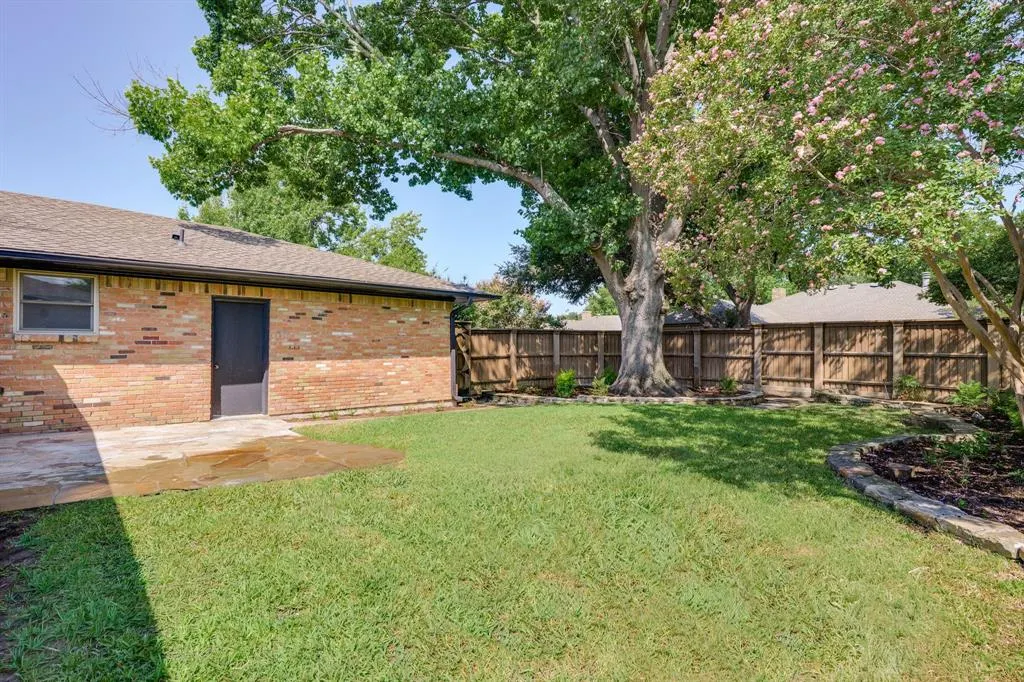
| Exterior Features | Private Yard |
|---|---|
| Lot Features | Interior Lot,Landscaped |
| Vegetation | Grassed |
| Fencing | Wood |
| Soil Type | Black |
| Garage Length | 23 |
| Garage Width | 19 |
| Parking Features | Garage Faces Rear |
| Lot Size | Less Than .5 Acre (not Zero) |
| Covered Spaces | 2 |
| Foundation | Pillar/Post/Pier |
| Lot Size Area | 0.1990 |
| Lot Size Units | Acres |
| Structural Style | Single Detached |
| Garage Y/N | Yes |
| Lot Size Square Feet | 8668.4400 |
| Lot Size Acres | 0.1990 |
| Attached Garage Y/N | Yes |
Amenities
- Foreclosure
- Views
- Short Sale
- New Construction
- Adult 55+
- Lease To Own
- No HOA Fees
- Furnished
- Primary On Main
- Air Conditioning
- Seller Finance
- Green
- Fixer Upper
- Horse
- Golf
- Fireplace
- Deck
- Garage
- Basement
- Pool
Property vs Single Family Average in 75248
Price
Taxes
Year Built
Visits
 © 2026 North Texas Real Estate Information Systems, Inc. All rights reserved. Disclaimer: All information deemed reliable but not guaranteed and should be independently verified. All properties are subject to prior sale, change or withdrawal. Neither listing broker(s) nor The Brantley Team shall be responsible for any typographical errors, misinformation, misprints and shall be held totally harmless. The database information herein is provided from and copyrighted by the North Texas Real Estate
