

Open House Sat, Sep 12th 01:00 PM - 03:00 PM
Address
4421 Livingston Avenue, Highland Park, TX
Price
$ 4,195,000
Property Attributes
- MLS#21383066
- TypeSingle Family
- Listing Status Active
- CountyDALLAS
- CityHighland Park
- NeighborhoodHighland Park
- Zip75205
- StyleTraditional
- Year Built2005
- Price$ 4,195,000
- Bedrooms4
- Full Bathrooms5
- Half Bathrooms2
- Sqr Footage4721
- Lot Size0.19 Acres
Data Source:
North Texas Real Estate Info Systems (NTREIS)
Property Description
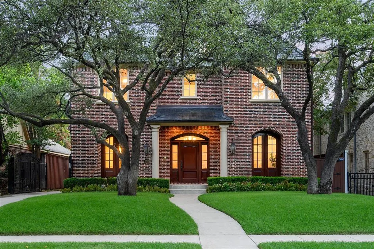
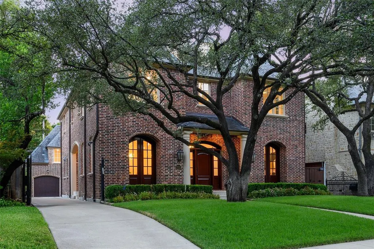
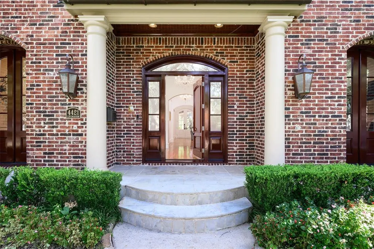
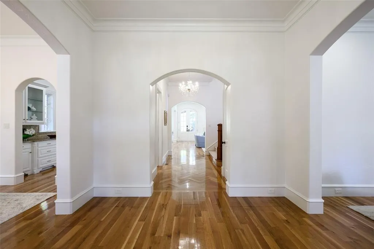
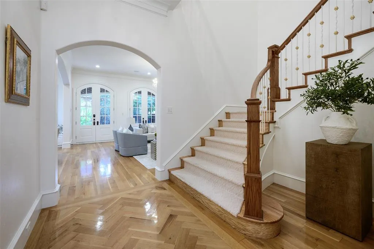
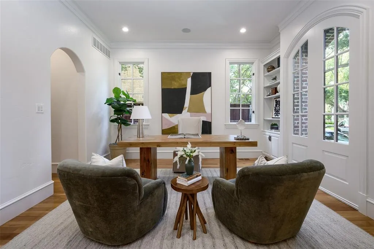
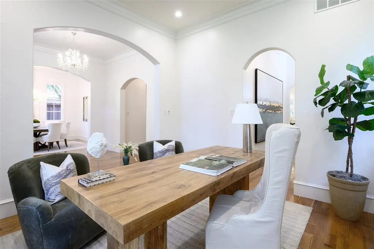
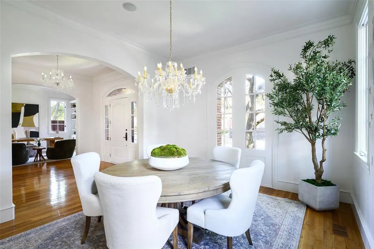
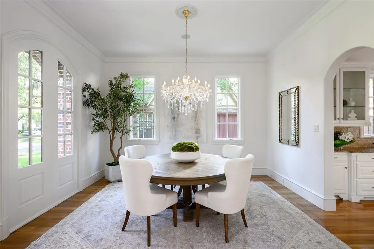
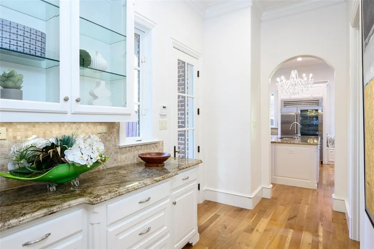
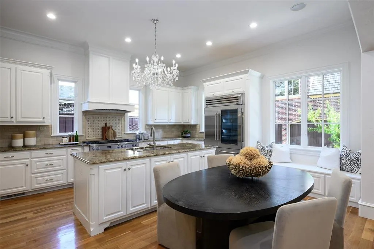
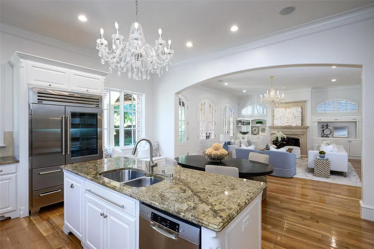
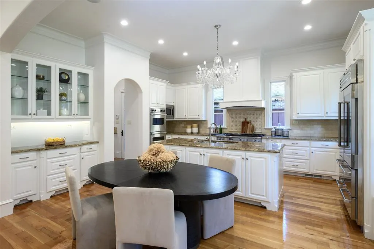
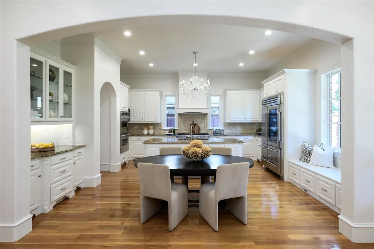
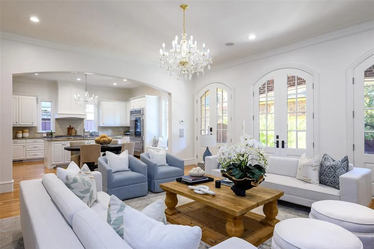
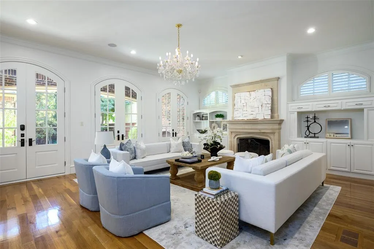
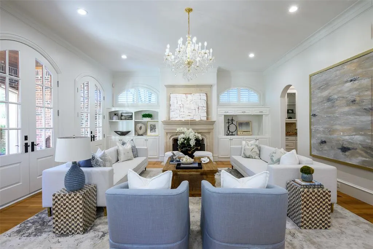
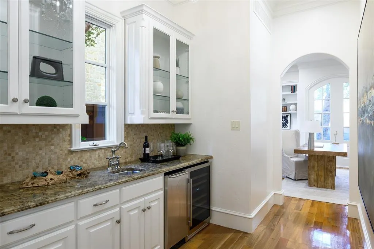
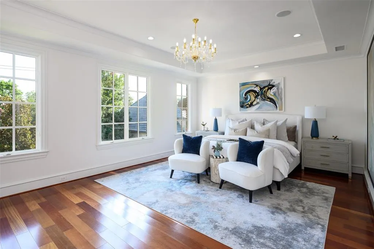
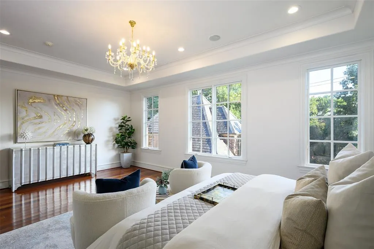
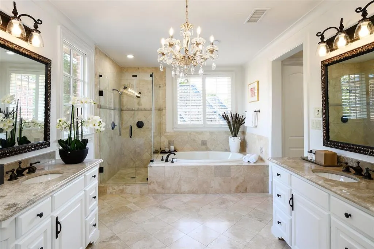
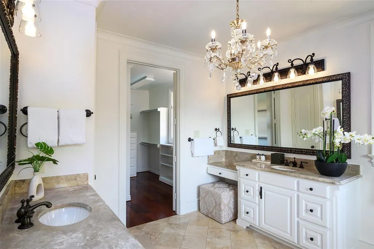
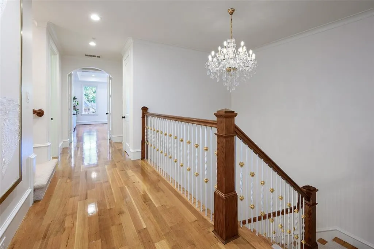
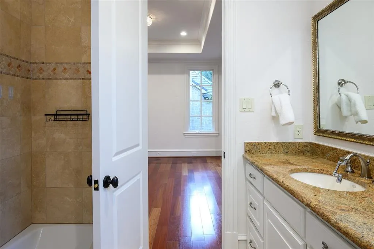
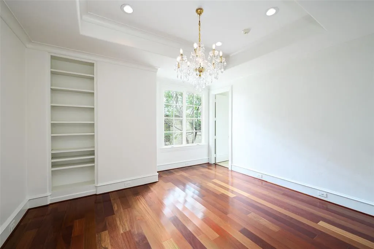
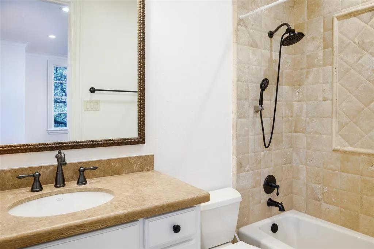
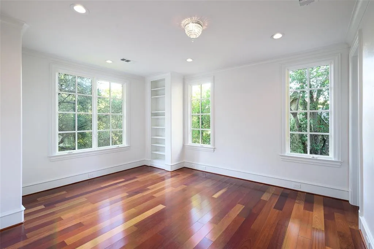
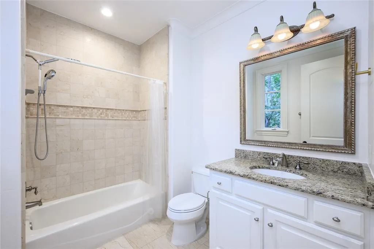
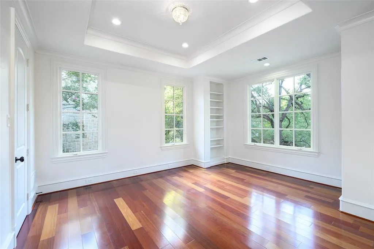
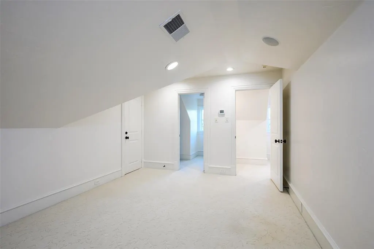
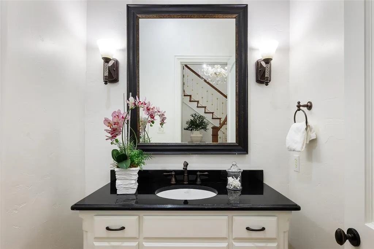
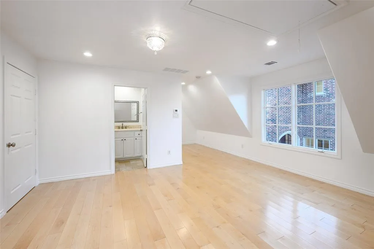
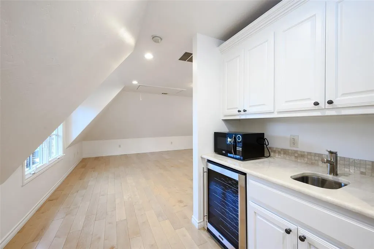
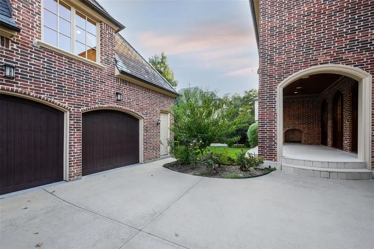
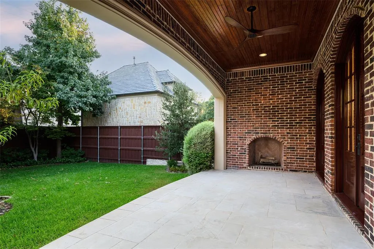
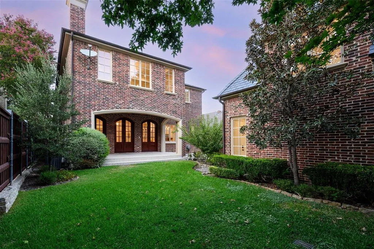
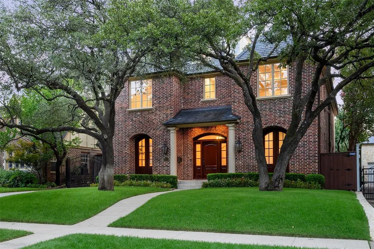
Situated in the heart of Highland Park, this handsome, red brick, center hall traditional by acclaimed builder Tatum Brown embodies the seamless union of timeless architecture and refined contemporary living. Freshly painted throughout, the residence is crowned by a striking slate roof and copper gutters that lend an elegant polish to its impeccable curb appeal, while rich white oak and Brazilian redwood hardwood floors flow throughout the interior, bringing warmth and understated sophistication to every room. The thoughtful floor plan offers elegant office or formal living and dining spaces, as well as an open-concept kitchen that flows effortlessly into an ample living room, striking a rare balance between everyday comfort and gracious hospitality. The house also provides four generously proportioned bedrooms with en suite bathrooms; the ample primary suite boasting space for a sitting area, as well as a third level flex space with a half-bath that can be a game room, media room or even converted to be a fifth bedroom suite. The spacious guest quarters, 454 additional square feet over the 4,721 of the main house, above the garage is ideally suited for visitors, extended family or a dedicated home office boasting a full bath and bar area with sink and beverage refrigerator. Outside, a lush, garden-like backyard unfolds from the covered outdoor living area complete with fireplace, as a true private oasis — a tranquil escape just steps from the front door. This home is ideally situated within the highly acclaimed Highland Park ISD, offering exceptional walkability of one and one-half blocks each to the boutiques and restaurants of Highland Park Village, as well as the award-winning Bradfield Elementary. 4421 Livingston stands as a rare and distinguished offering in one of Dallas's most coveted neighborhoods, marrying classic elegance with modern luxury in a home that is complete in every sense of the word.
| Elementary School |
|---|
| Bradfield Elementary School |
| Price History | |
|---|---|
| 9/11/2026 | Listed $4,195,000 |
General Features
| Heating | Central,Natural Gas,Zoned |
|---|---|
| Cooling | Central Air,Electric,Zoned |
| Utilities | Cable Available,City Sewer,City Water,Electricity Connected,Individual Gas Meter |
| Possession | Negotiable |
| Roof | Slate |
| Appliances | Built-in Refrigerator,Dishwasher,Disposal,Gas Range,Microwave,Plumbed For Gas in Kitchen |
| Number of Garage Spaces | 2 |
| School District | Highland Park ISD |
| Year Built | 2005 |
| Architectural Style | Traditional |
| Levels | Three Or More |
| Will Subdivide | No |
| Property Subtype | Single Family Residence |
| Subdivision Name | HIGHLAND PARK |
| Transaction Type | For Sale |
| County | Dallas |
| Property Type | Residential |
| Construction Materials | Brick |
| Year Built Details | Preowned |
| Accessory Unit Type | Guest Quarters |
| Accessory Unit Y/N | Yes |
| HOA Type | None |
| Full Baths | 5 |
| Status | Active |
| Directions | From DNT: East on Mockingbird to Lomo Alto. South on Lomo Alto to Livingston. East on Livingston to property. |
| City | Highland Park |
| Elementary School Name | Bradfield |
| High School | Highland Park |
| Open House | Public: Sat Sep 12,1:00PM-3:00PM |
| Elementary School | Bradfield |
| Virtual Tour URL Unbranded | https://www.propertypanorama.com/instaview/ntreis/21383066 |
| Standard Status | Active |
| Listing Terms | Cash,Conventional |
Interior Features
| Interior Features | Built-in Features,Built-in Wine Cooler,Cable TV Available,Chandelier,Decorative Lighting,Double Vanity,Eat-in Kitchen,Granite Counters,In-Law Suite Floorplan,Kitchen Island,Open Floorplan,Walk-In Clo |
|---|---|
| Flooring | Tile,Wood |
| Fireplace Features | Family Room,Outside |
| Fireplaces Total | 2 |
| Dining Areas | 2 |
| Living Areas | 3 |
| Room Count | 11 |
| Half Baths | 2 |
| Lock Box Type | None |
| Total Bedrooms | 4 |
| Total Baths | 7 |
| Laundry Features | Utility Room,Full Size W/D Area |
Exterior Features
| Exterior Features | Covered Patio/Porch,Fire Pit |
|---|---|
| Lot Features | Few Trees,Interior Lot |
| Fencing | Wood |
| Garage Length | 21 |
| Garage Width | 20 |
| Lot Size Source | Assessor |
| Parking Features | Additional Parking,Garage |
| Lot Size | Less Than .5 Acre (not Zero) |
| Covered Spaces | 2 |
| Foundation | Pillar/Post/Pier |
| Lot Size Area | 0.1900 |
| Lot Size Dimensions | 60x138 |
| Lot Size Units | Acres |
| Structural Style | Single Detached |
| Garage Y/N | Yes |
| Lot Size Square Feet | 8276.4000 |
| Lot Size Acres | 0.1900 |
| Patio And Porch Features | Covered |
Amenities
- Foreclosure
- Views
- Short Sale
- New Construction
- Adult 55+
- Lease To Own
- No HOA Fees
- Furnished
- Primary On Main
- Air Conditioning
- Seller Finance
- Green
- Fixer Upper
- Horse
- Golf
- Fireplace
- Deck
- Garage
- Basement
- Pool
Property vs Single Family Average in 75205
Price
Year Built
 © 2026 North Texas Real Estate Information Systems, Inc. All rights reserved. Disclaimer: All information deemed reliable but not guaranteed and should be independently verified. All properties are subject to prior sale, change or withdrawal. Neither listing broker(s) nor The Brantley Team shall be responsible for any typographical errors, misinformation, misprints and shall be held totally harmless. The database information herein is provided from and copyrighted by the North Texas Real Estate
