


Address
1025 W Main Street, Waxahachie, TX
Price
$ 939,000
Property Attributes
- MLS#21260498
- TypeSingle Family
- Listing Status Active
- CountyELLIS
- CityWaxahachie
- NeighborhoodTown
- Zip75165
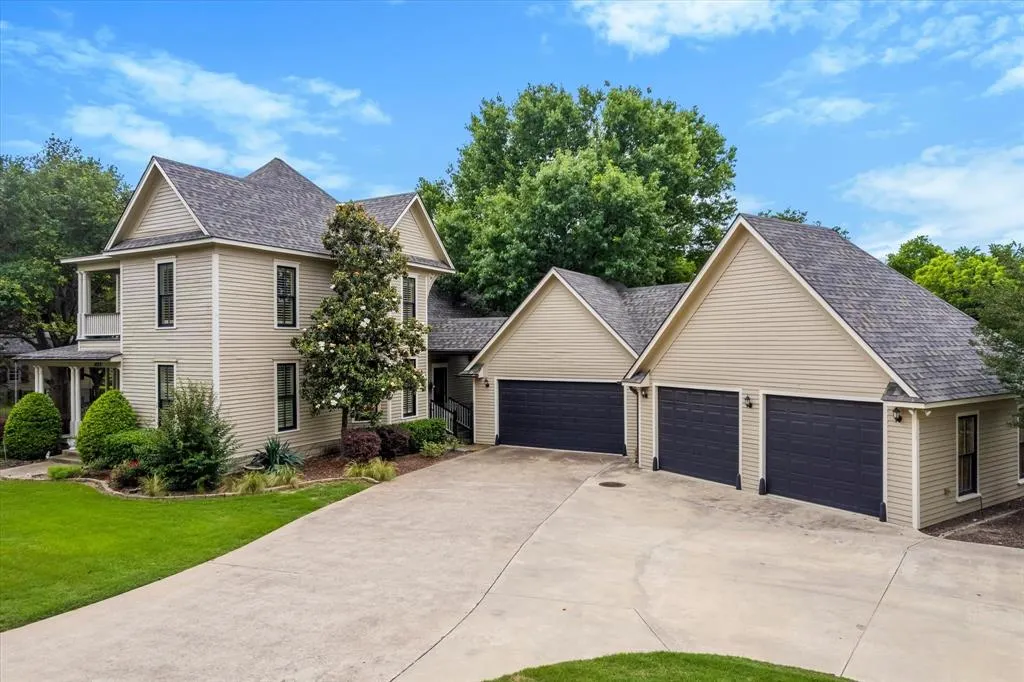
- StyleVictorian
- Year Built1902
- Taxes$ 14341
- Price$ 939,000
- Bedrooms7
- Full Bathrooms5
- Half Bathrooms2
- Sqr Footage5010
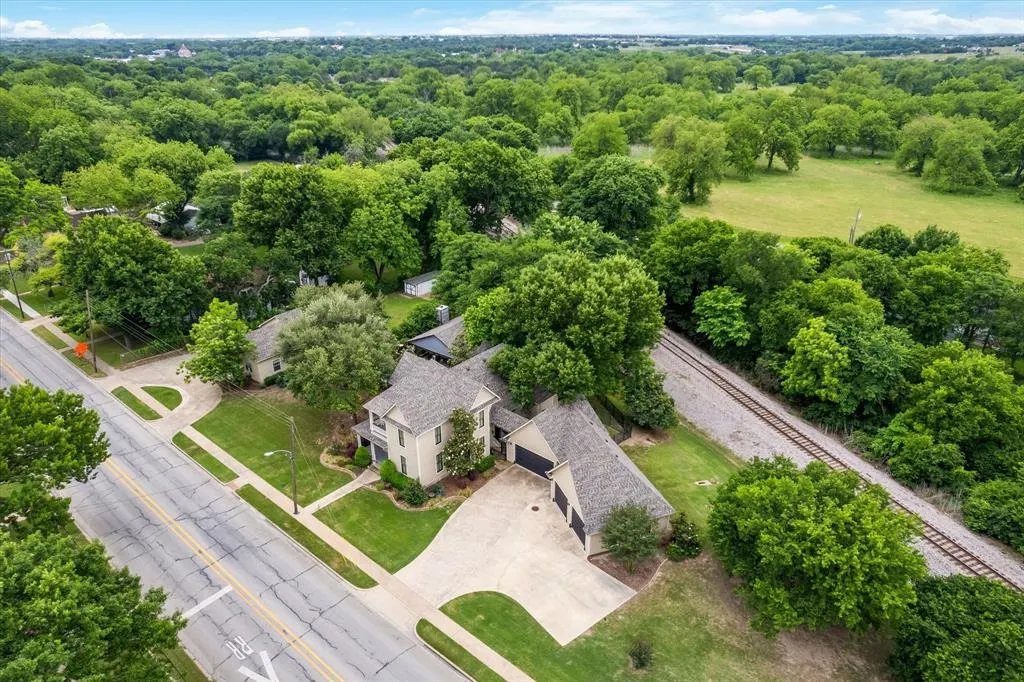
- Lot Size0.846 Acres
Data Source:
North Texas Real Estate Info Systems (NTREIS)
Property Description
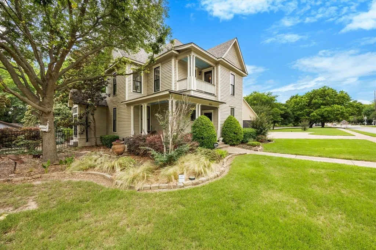
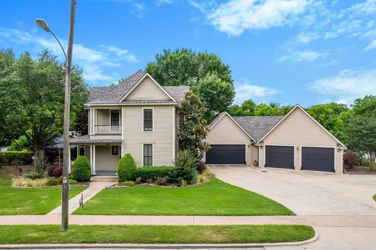
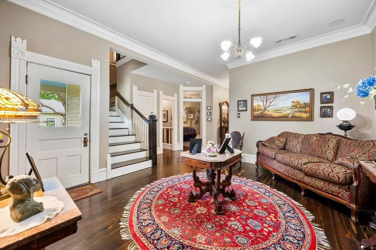
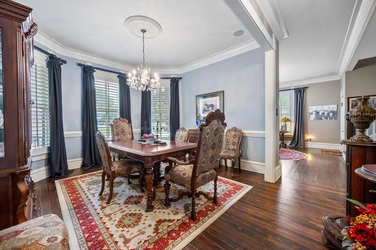
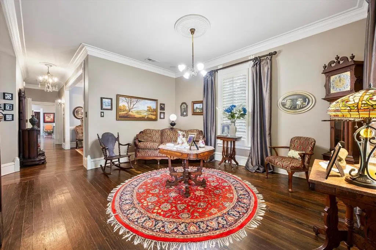
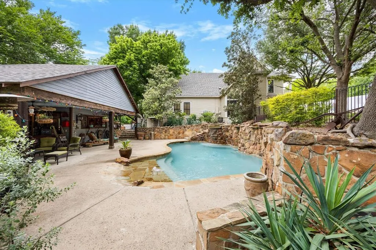
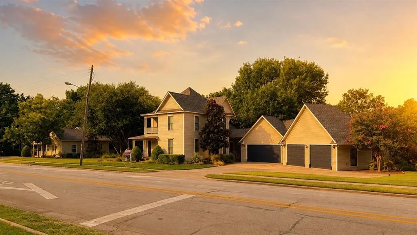
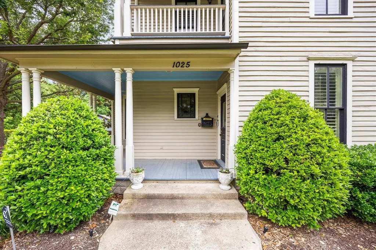
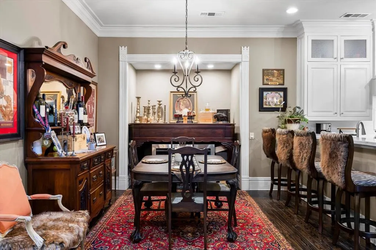
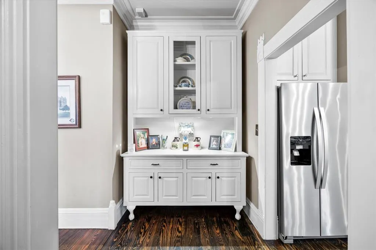
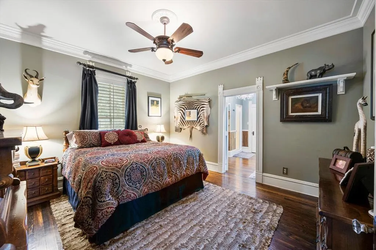
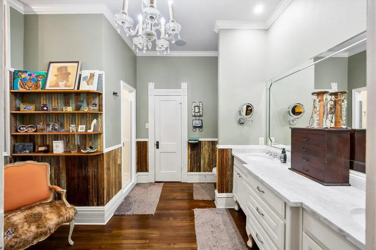
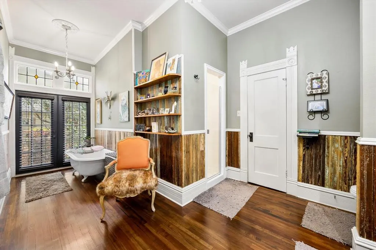
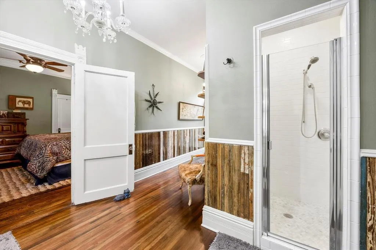
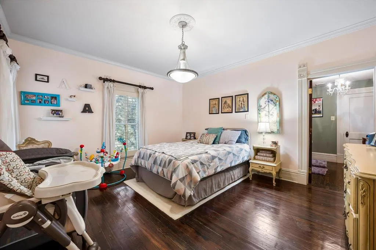
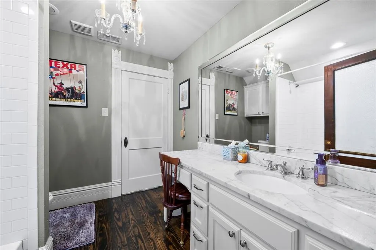
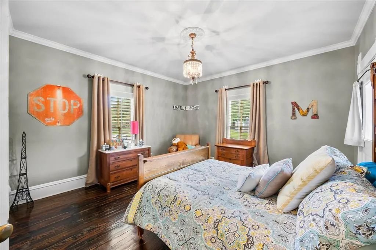
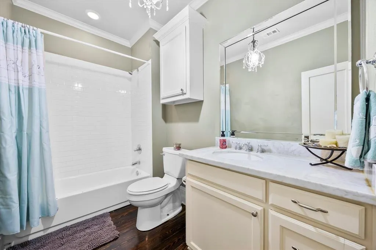
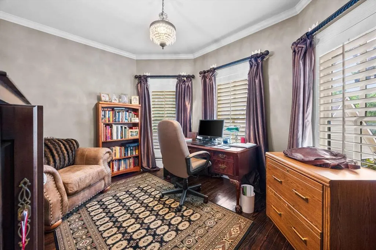
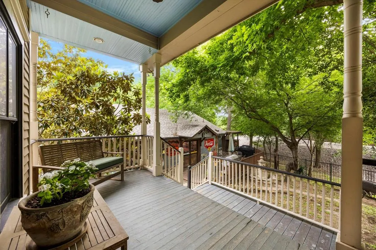
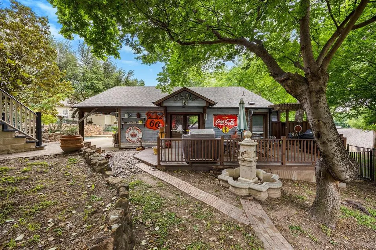
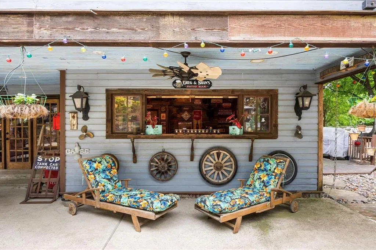
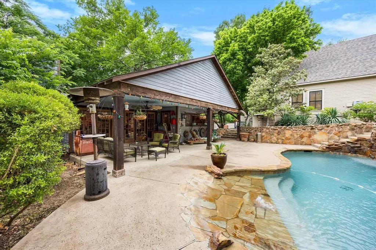
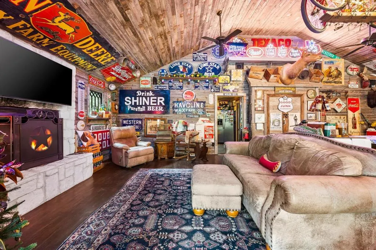
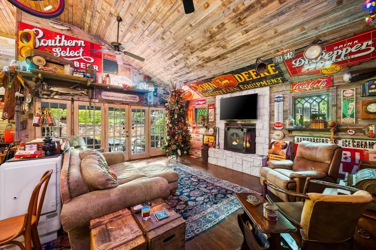
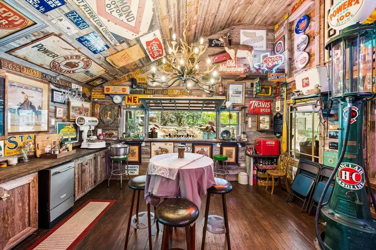
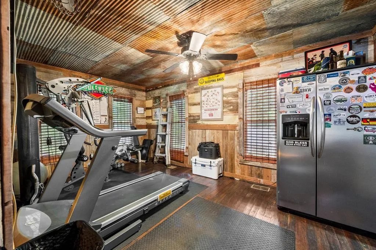
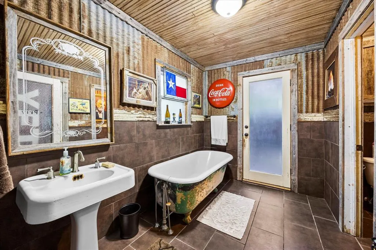
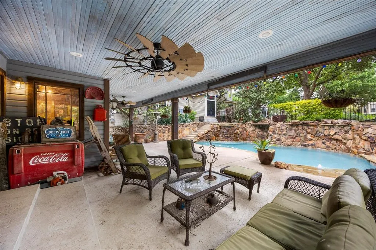
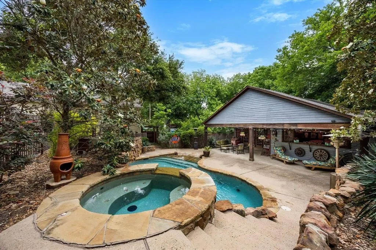
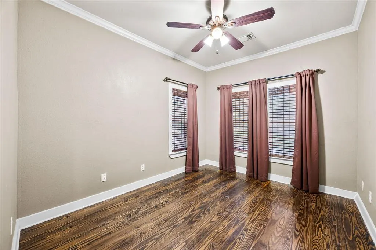
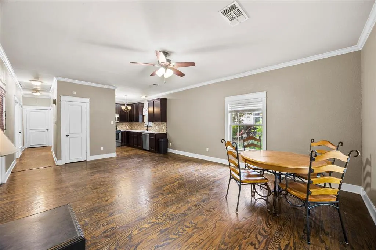
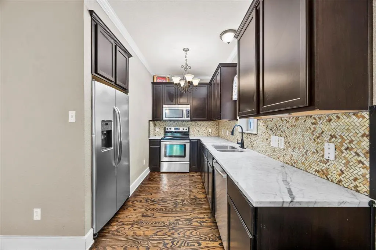
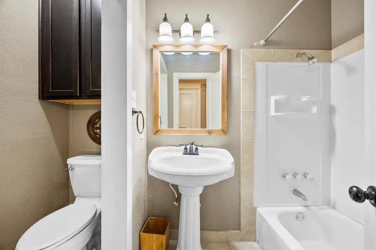
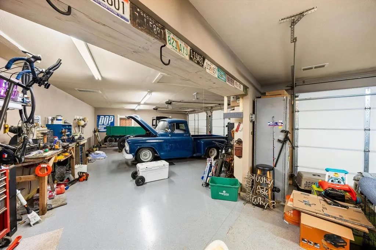
Own a piece of Main St with built in income potential. The guest home has already proven itself as a successful short term rental, & works just as well as a long term lease, extended family space, or work from home setup. The pool & pool barn make an ideal venue for small weddings, showers, or private events, & the layout lends itself to a bed & breakfast concept for the right owner. Three structures, one property, endless possibilities. Buyer to verify city approval & permitting requirements for STR, event, or B&B use. This home comes with a story too. Built in 1902 by newlyweds Willia Getzendaner & S.P. Skinner, the home saw Skinner elected President Pro Tempore of the Texas Senate just 5 yrs later. Over a century later, the home was headed for demolition before a careful restoration moved it 6 blocks down Main St, earning a Historic Waxahachie Residential Preservation award in 2010. That move is why a 1902 home sits on concrete piers drilled to bedrock, w all new plumbing & electric. In 2011, the guest home & pool barn were added, along w a private pool tucked 7 ft below street level behind a stacked stone wall & cascading waterfalls. Current owners have called it home since 2015, filling it w birthdays, holidays, & front row seats to the Main St parades that pass by every year. Home turns 125 next year & is ready for its next chapter. Original hardwood floors, ornate millwork, welcoming porches & a balcony carry the character throughout. Main level primary suite plus 3 more bdrms upstairs with 2 full baths and tons of storage. Pool barn offers a stone fireplace, bar window, private bedroom, & full bath, perfect for events. Oversized heated 4 car garage w room for a full workshop. Over 5,000 sq ft combined across all structures, minutes from downtown. Most homes come with a listing sheet. This one comes with a history you can verify.
| Elementary School |
|---|
| Dunaway Elementary School |
| Price History | |
|---|---|
| 5/11/2026 | Listed $939,000 |
General Features
| Heating | Central,Natural Gas |
|---|---|
| Cooling | Ceiling Fan(s),Central Air,Electric |
| Utilities | City Sewer,City Water,Curbs,Sidewalk |
| Possession | Closing/Funding |
| Roof | Composition |
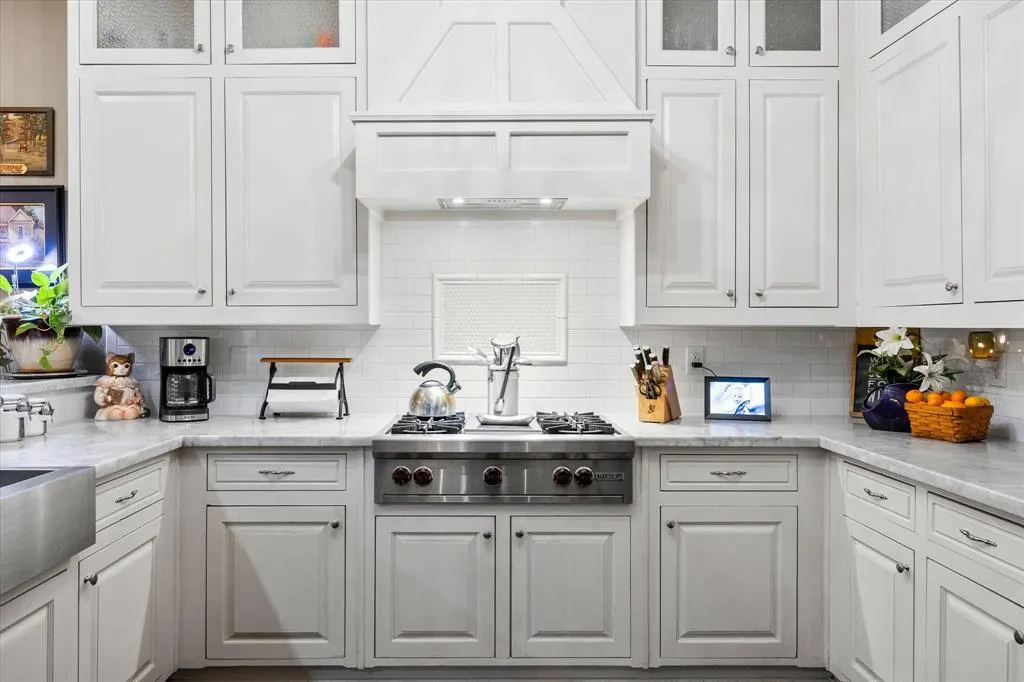
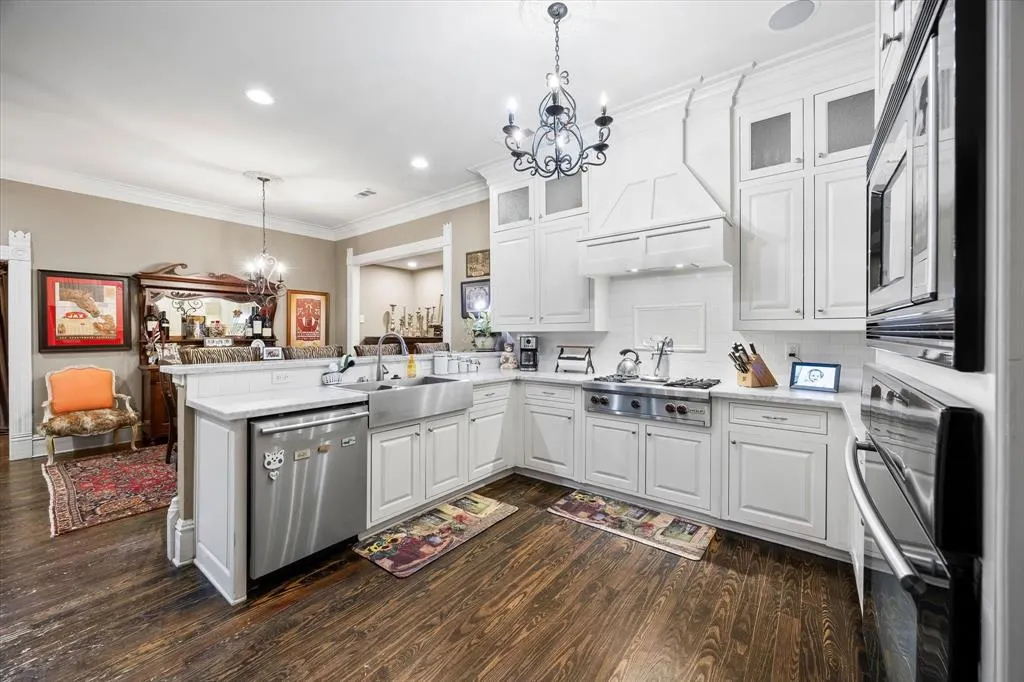
| Appliances | Built-in Gas Range,Commercial Grade Range,Dishwasher,Disposal,Electric Oven,Gas Cooktop,Microwave,Plumbed For Gas in Kitchen |
| Number of Garage Spaces | 4 |
| School District | Waxahachie ISD |
| Pool Y/N | Yes |
| Exclusions | Signs,personal property,small brass ships light at pool house,3 porcelain shelves,ice maker,wine fridge. All fridges could be negotiable. |
| Year Built | 1902 |
| Architectural Style | Victorian |
| Levels | Two |
| Unexempt Taxes | 14341 |
| Will Subdivide | No |
| Property Subtype | Single Family Residence |
| Subdivision Name | Town |
| Transaction Type | For Sale |
| Occupant Type | Owner |
| County | Ellis |
| Property Type | Residential |
| Security Features | Security System |
| Construction Materials | Fiber Cement,Wood |
| Year Built Details | Preowned |
| Accessory Unit Type | Accessory Dwelling Unit (ADU) |
| Accessory Unit Y/N | Yes |
| HOA Type | None |
| Special Notes | Historical,Survey Available |
| Full Baths | 5 |
| Status | Active |
| Directions | use GPS |
| City | Waxahachie |
| Elementary School Name | Dunaway |
| High School | Waxahachie |
| Elementary School | Dunaway |
| Virtual Tour URL Unbranded | https://www.propertypanorama.com/instaview/ntreis/21260498 |
| Standard Status | Active |
| Junior High School | Finley |
| Listing Terms | Cash,Conventional |
Interior Features
| Interior Features | Chandelier,Decorative Lighting,Double Vanity,Eat-in Kitchen |
|---|---|
| Flooring | Ceramic Tile,Wood |
| Fireplace Features | Stone,Wood Burning |
| Fireplaces Total | 1 |
| Dining Areas | 3 |
| Living Areas | 4 |
| Room Count | 10 |
| Half Baths | 2 |
| Lock Box Type | Blue BT LE |
| Total Bedrooms | 7 |
| Total Baths | 7 |
| Laundry Features | Electric Dryer Hookup,Utility Room,Stacked W/D Area |
Exterior Features
| Exterior Features | Balcony,Covered Patio/Porch,Outdoor Living Center,Outdoor Shower |
|---|---|
| Lot Features | Irregular Lot,Landscaped,Many Trees |
| Fencing | Wrought Iron,Other |
| Garage Length | 56 |
| Garage Width | 39 |
| Lot Size Source | Assessor |
| Parking Features | Additional Parking,Circular Driveway,Concrete,Driveway,Garage,Garage Door Opener,Garage Faces Front,Heated Garage,Oversized |
| Lot Size | .5 to < 1 Acre |
| Covered Spaces | 4 |
| Foundation | Pillar/Post/Pier |
| Pool Features | Gunite,In Ground,Pool/Spa Combo,Water Feature |
| Lot Size Area | 0.8460 |
| Lot Size Units | Acres |
| Structural Style | Designated Historical Home,Single Detached |
| Garage Y/N | Yes |
| Lot Size Square Feet | 36851.7600 |
| Lot Size Acres | 0.8460 |
| Patio And Porch Features | Covered,Patio,Rear Porch |
| Attached Garage Y/N | Yes |
Amenities
- Foreclosure
- Views
- Short Sale
- New Construction
- Adult 55+
- Lease To Own
- No HOA Fees
- Furnished
- Primary On Main
- Air Conditioning
- Seller Finance
- Green
- Fixer Upper
- Horse
- Golf
- Fireplace
- Deck
- Garage
- Basement
- Pool
Property vs Single Family Average in 75165
Price
Taxes
Year Built
Visits
 © 2026 North Texas Real Estate Information Systems, Inc. All rights reserved. Disclaimer: All information deemed reliable but not guaranteed and should be independently verified. All properties are subject to prior sale, change or withdrawal. Neither listing broker(s) nor The Brantley Team shall be responsible for any typographical errors, misinformation, misprints and shall be held totally harmless. The database information herein is provided from and copyrighted by the North Texas Real Estate
