





Address
2711 Fawnwood Court, Sherman, TX
Price
$ 855,000
Property Attributes
- MLS#21224546
- TypeSingle Family
- Listing Status Active
- CountyGRAYSON
- CitySherman
- NeighborhoodCanyon Creek Estates
- Zip75092
- StyleTraditional
- Year Built2025
- Price$ 855,000
- Bedrooms4
- Full Bathrooms3
- Half Bathrooms1
- Sqr Footage2796
- Lot Size0.33 Acres
Data Source:
North Texas Real Estate Info Systems (NTREIS)
Property Description
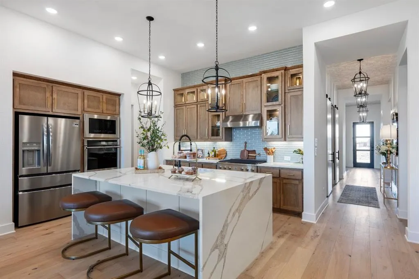
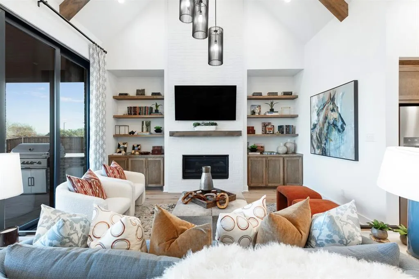
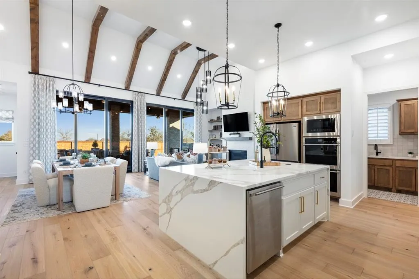
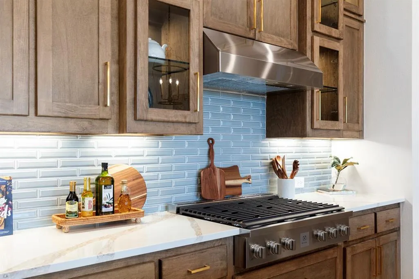
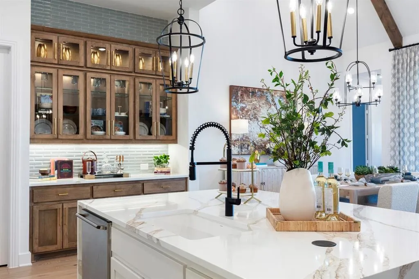
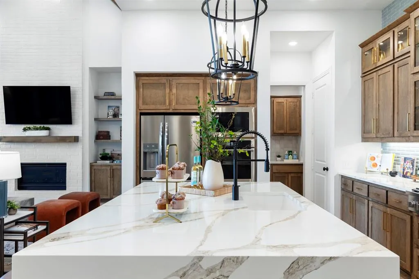
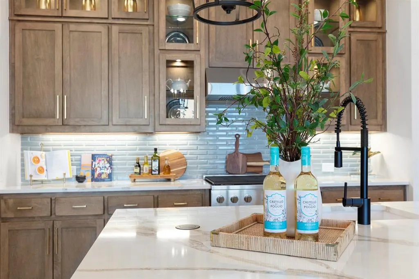
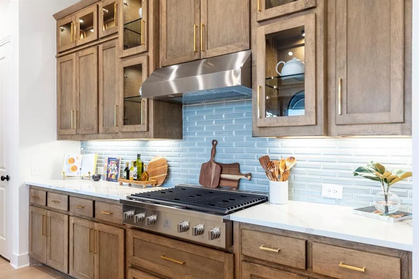
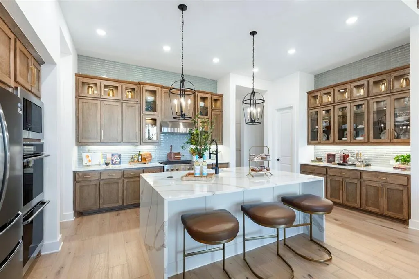
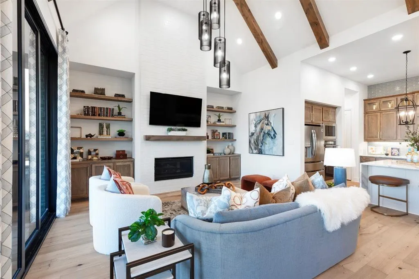
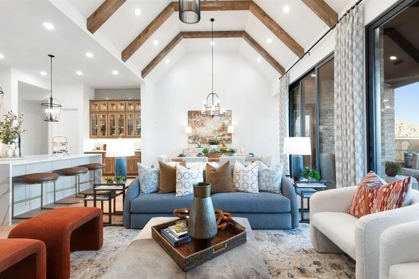
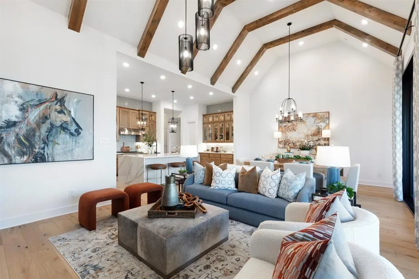
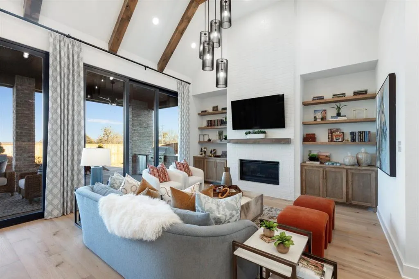
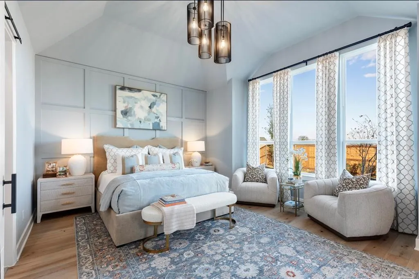
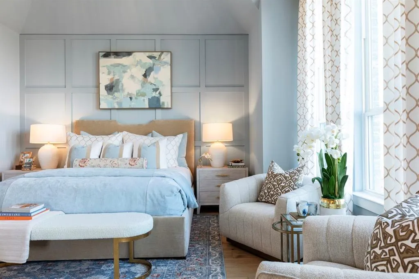
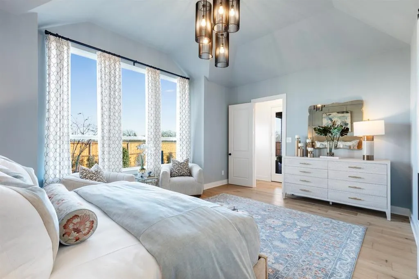
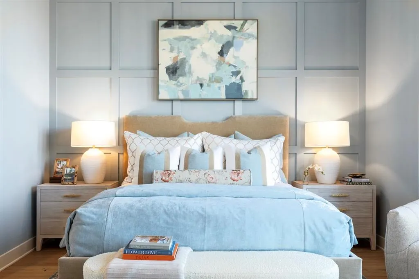
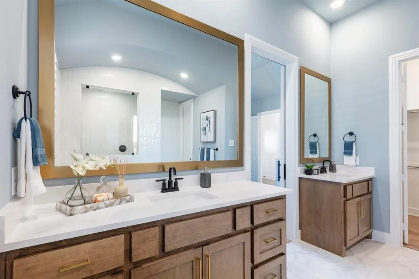
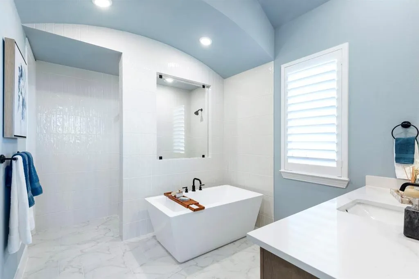
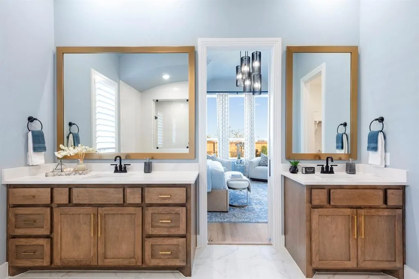
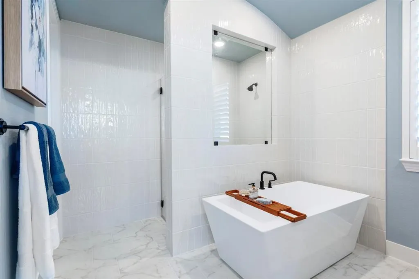
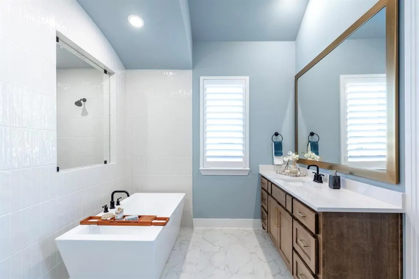
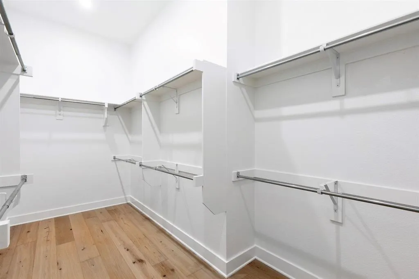
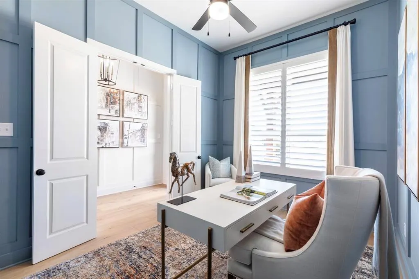
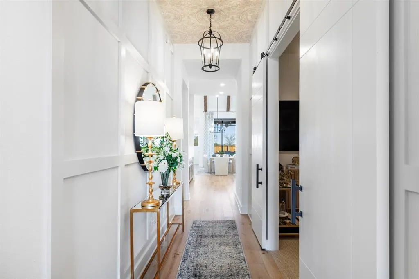
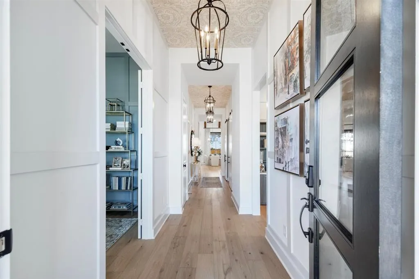
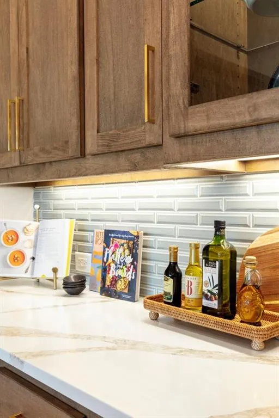
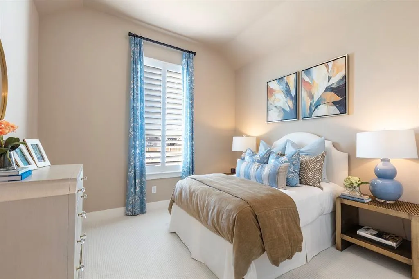
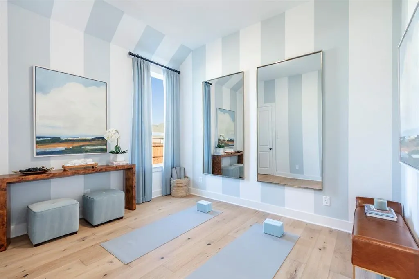
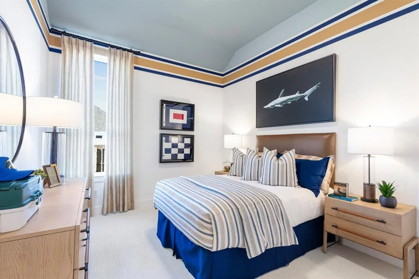
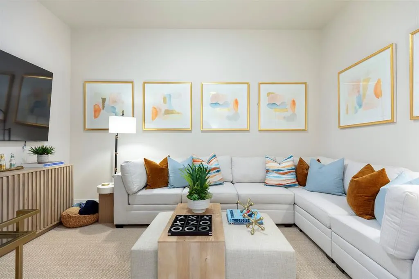
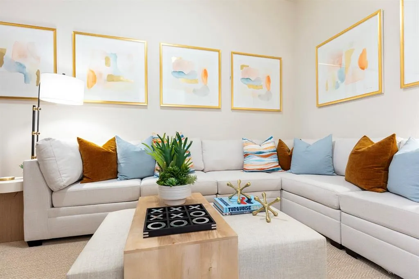
The model home showcasing the builder’s finest design selections and premium upgrades throughout. This beautifully appointed residence offers a bright, open-concept layout perfect for both everyday living and entertaining. The gourmet kitchen is a true showstopper, featuring upgraded cabinetry, designer backsplash, premium countertops, and an oversized island that flows seamlessly into the spacious living and dining areas. Luxury finishes, enhanced lighting, and thoughtfully selected flooring elevate every space with modern style and comfort. The primary suite provides a private retreat with upgraded finishes, spa-inspired bath details, and generous closet space. Additional bedrooms offer flexibility for guests, home office, or hobby space, all enhanced with the model’s exclusive designer touches. This home includes top-tier upgrades not typically found in standard homes, from curated interior color palettes to high end fixtures and finishes. As the model, it has been meticulously maintained and thoughtfully designed to reflect the best of the Birchwood plan. A rare opportunity to own the fully upgraded model home, move in ready and loaded with luxury details. Don’t miss your chance to call this exceptional showcase property home.
| Elementary School |
|---|
| S And S Elementary School |
| Price History | |
|---|---|
| 3/31/2026 | Listed $664,290 |
General Features
| Heating | Central,Fireplace Insert |
|---|---|
| Cooling | Ceiling Fan(s),Central Air,Multi Units |
| Utilities | City Water,Community Mailbox |
| Possession | Closing/Funding |
| Roof | Shingle |
| Appliances | Dishwasher,Disposal,Electric Oven,Gas Cooktop,Microwave,Double Oven,Refrigerator,Tankless Water Heater |
| Number of Garage Spaces | 3 |
| School District | S and S Cons ISD |
| Year Built | 2025 |
| Architectural Style | Traditional |
| Levels | One |
| Will Subdivide | No |
| Property Subtype | Single Family Residence |
| Subdivision Name | Canyon Creek Estates |
| Transaction Type | For Sale |
| Occupant Type | Vacant |
| County | Grayson |
| Property Type | Residential |
| Security Features | Burglar,Carbon Monoxide Detector(s),Security System,Smoke Detector(s) |
| Construction Materials | Brick,Frame |
| Year Built Details | New Construction - Complete |
| Accessory Unit Y/N | No |
| HOA Type | None |
| Green Energy Efficient | HVAC,Waterheater |
| Full Baths | 3 |
| Status | Active |
| Directions | Take Hwy 75 North to Hwy 82 west. Take 1417 exit and go south onto 1417 and turn right on Canyon Creek Rd. Turn left on Fawnwood Ct. |
| City | Sherman |
| Elementary School Name | S And S |
| High School | S And S |
| Elementary School | S And S |
| Virtual Tour URL Unbranded | https://www.propertypanorama.com/instaview/ntreis/21224546 |
| Virtual Tour URL Branded | my.matterport.com/show/?m=vvuFsR2A45d&mls=1 |
| Standard Status | Active |
| Listing Terms | Cash,Conventional,FHA,VA Loan |
Interior Features
| Interior Features | Decorative Lighting,Double Vanity,Eat-in Kitchen,High Speed Internet Available,Kitchen Island,Open Floorplan,Pantry,Walk-In Closet(s) |
|---|---|
| Flooring | Carpet,Luxury Vinyl Plank,Tile,Wood |
| Fireplace Features | Brick,Gas |
| Fireplaces Total | 1 |
| Dining Areas | 1 |
| Living Areas | 3 |
| Room Count | 10 |
| Half Baths | 1 |
| Lock Box Type | None |
| Total Bedrooms | 4 |
| Total Baths | 4 |
Exterior Features
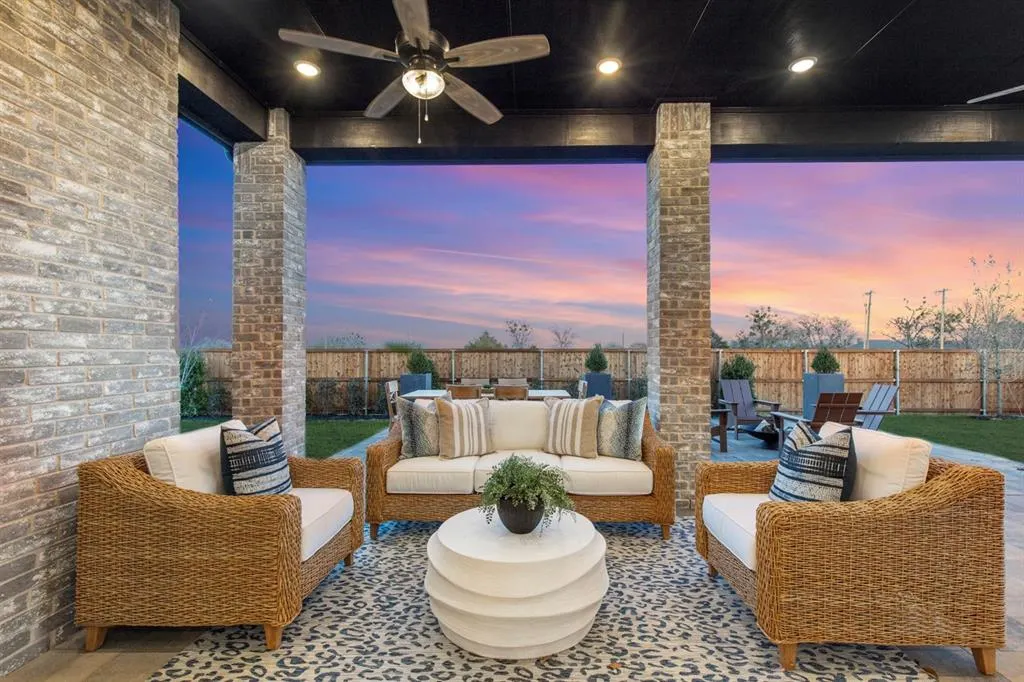
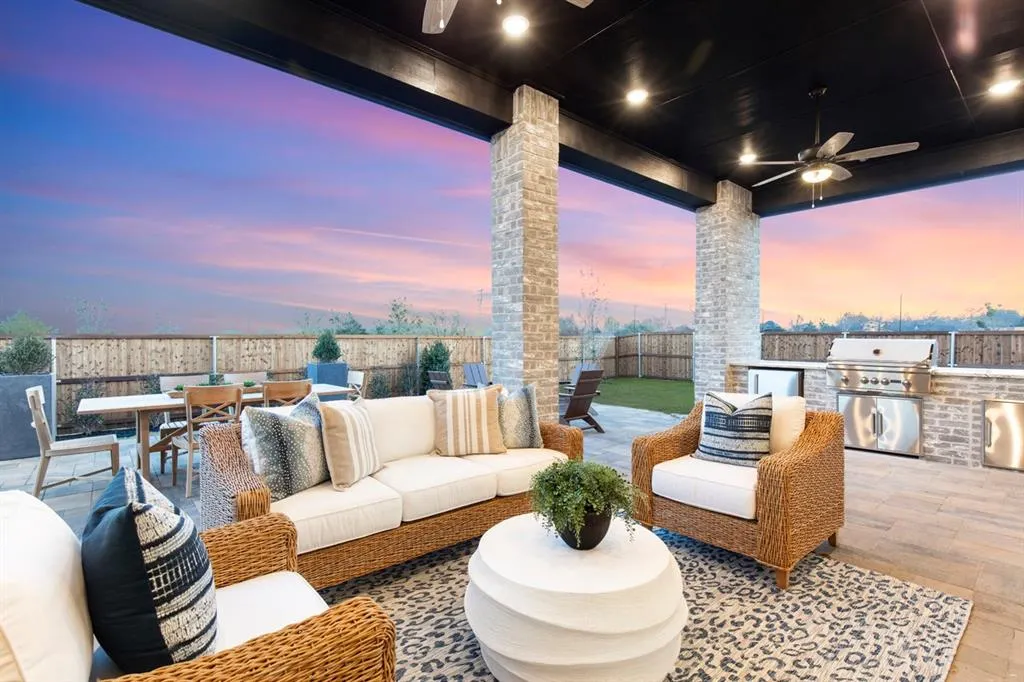
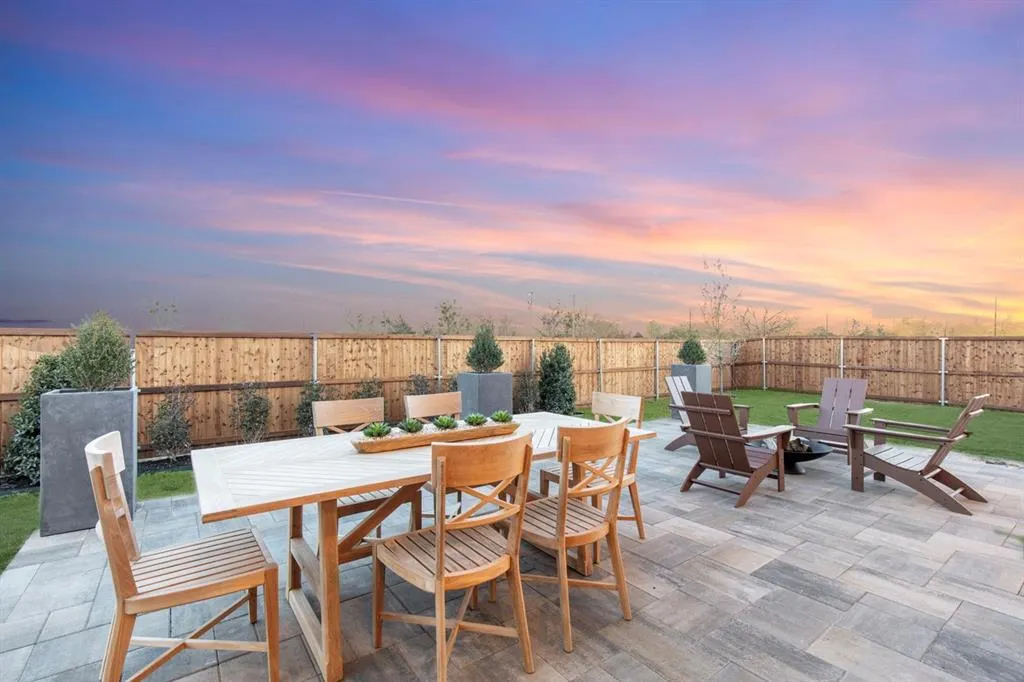
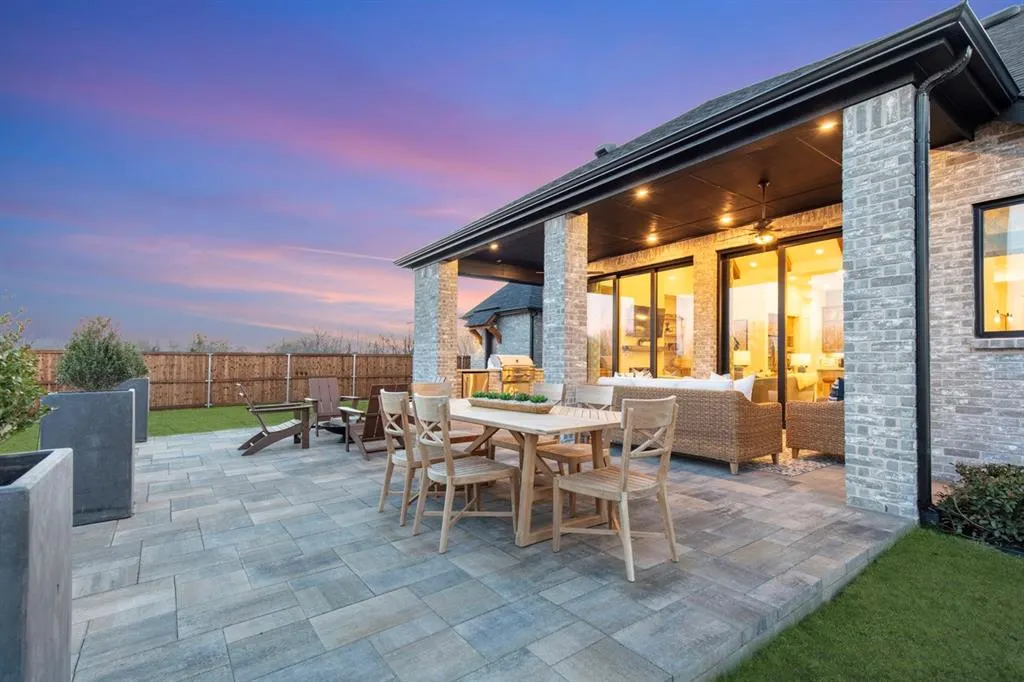
| Exterior Features | Covered Patio/Porch,Rain Gutters,Lighting,Outdoor Grill,Outdoor Kitchen,Outdoor Living Center,Private Yard |
|---|---|
| Lot Features | Corner Lot,Landscaped,Lrg. Backyard Grass,Park View,Sprinkler System |
| Fencing | Wood |
| Parking Features | Garage,Garage Double Door,Garage Faces Side |
| Lot Size | Less Than .5 Acre (not Zero) |
| Covered Spaces | 3 |
| Lot Size Area | 0.3300 |
| Lot Size Units | Acres |
| Structural Style | Single Detached |
| Garage Y/N | Yes |
| Lot Size Square Feet | 14374.8000 |
| Lot Size Acres | 0.3300 |
| Attached Garage Y/N | Yes |
Amenities
- Foreclosure
- Views
- Short Sale
- New Construction
- Adult 55+
- Lease To Own
- No HOA Fees
- Furnished
- Primary On Main
- Air Conditioning
- Seller Finance
- Green
- Fixer Upper
- Horse
- Golf
- Fireplace
- Deck
- Garage
- Basement
- Pool
Property vs Single Family Average in 75092
Price
Year Built
Visits
 © 2026 North Texas Real Estate Information Systems, Inc. All rights reserved. Disclaimer: All information deemed reliable but not guaranteed and should be independently verified. All properties are subject to prior sale, change or withdrawal. Neither listing broker(s) nor The Brantley Team shall be responsible for any typographical errors, misinformation, misprints and shall be held totally harmless. The database information herein is provided from and copyrighted by the North Texas Real Estate
